John Linthicum

BEDS3
BATHS2 full
MLS#10226086
STATUSActive
PROPERTY TYPEResidential - Single Family
SUBDIVISIONCOLONIAL ACRES
NEIGHBORHOODSea Isle-Park
Property Description
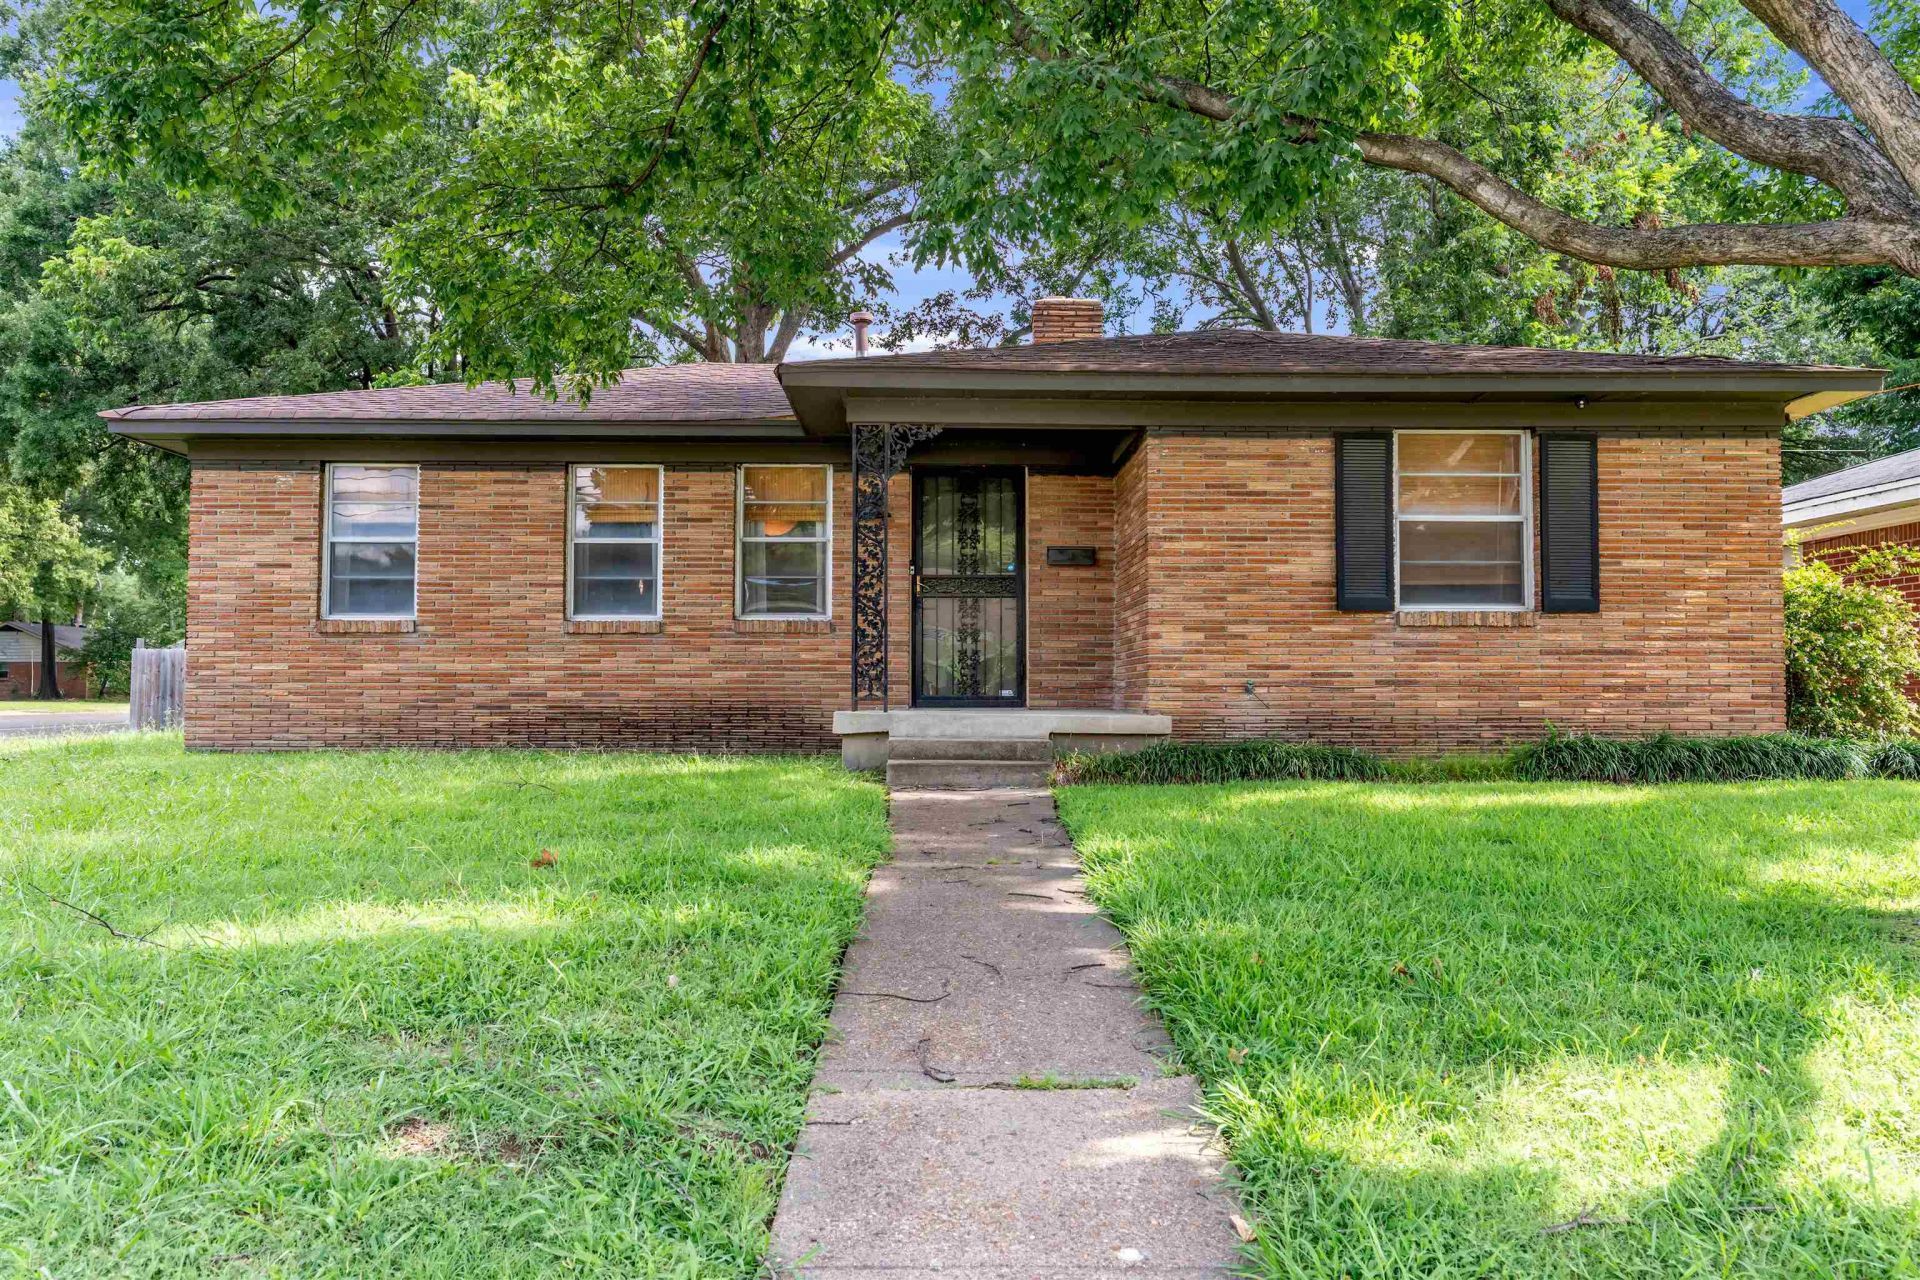
Welcome home to this charming gem in the highly desirable Colonial Acres neighborhood! Full of character and thoughtful design touches, this home is anything but cookie-cutter, offering a warm and inviting style that's sure to leave a lasting impression. Inside you'll find newer kitchen appliances, updated plumbing in the primary bathroom, a water heater that's only 4 years old, and an HVAC system replaced in 2021 for added peace of mind. Step outside to enjoy the spacious backyard, complete with a brand-new fence?perfect for entertaining, pets, or simply relaxing. Covered parking adds everyday convenience, and you'll love that the driveway is accessed from Colonial Rd rather than Quince Rd for easier entry and exit. Conveniently located just minutes from shopping, restaurants, parks, and everything East Memphis has to offer, this move-in-ready Colonial Acres home is one you won't want to miss!
Property Features
Property Type: Residential - Single Family
Cooling: Central
Fenced: Yes
Heating: Central
Home Style: Ranch
Lot Size: 0.23 Acres
Roof Type: Composition Shingles
Year Built: 1955
Feature Descriptions
Bed and Bath: All Bedrooms Down
Exterior: Patio, Sidewalks
Exterior/ Windows: Brick Veneer
Floors/ Ceilings: Part Hardwood, Tile
Interior: Pull Down Attic Stairs, Attic Access, Smoke Detector(s), Vent Hood/Exhaust Fan
Interior Equipment: Range/Oven, Gas Cooking, Dishwasher, Refrigerator, Washer, Dryer
Living/ Dining Room: LR/DR Combination, Separate Breakfast Room, W/D Connection in Kitchen
Lot: Some Trees, Level, Corner, Landscaped, Wood Fenced
Master Bath: Tile Floor
Parking/ Storage: Driveway/Pad
Total Rooms: 5
Room Sizes
Primary Bedroom: 11x13
Bedroom 2: 9x11
Bedroom 3: 10x11
Dining Area: 8x9
Living room: 11x14
Listed By / Shown By
Listed By
Agency Name: Bluff City Realty Group, LLC
Shown By
Agent Name: John Linthicum
Agent Phone: (901) 483-1018
Agency Title: Crye-Leike Real Estate Services

Source: MAAR MLS
Estimate Your Payment
Estimated Payment
$ 528.62 per month $467.37 Principal & Interest $0.00 Property Tax (data not provided by mls) $61.25 Homeowner's InsuranceChange Payment Information
Privacy Policy / DMCA Notice / ADA Accessibility


This site is hosted, designed and copyright
© 1994 - 2026 by
Delta Media Group, Inc. -- Patent Pending --
4762 Quince Rd | MLS# 10226086
This single family home located at 4762 Quince Rd, Memphis, TN 38117 is currently listed for sale with an asking price of $210,000. This property was built in 1955 and has 3 bedrooms and 2 full baths. Quince Rd is located in the COLONIAL ACRES subdivision. Search COLONIAL ACRES real estate on jelhomes.crye-leike.com today.